01
Ground / Hall
The hall runs the depth of the house
Original boards, lifted and relaid the other way up. The staircase was moved two metres north in 2019, which is what makes the back room work.
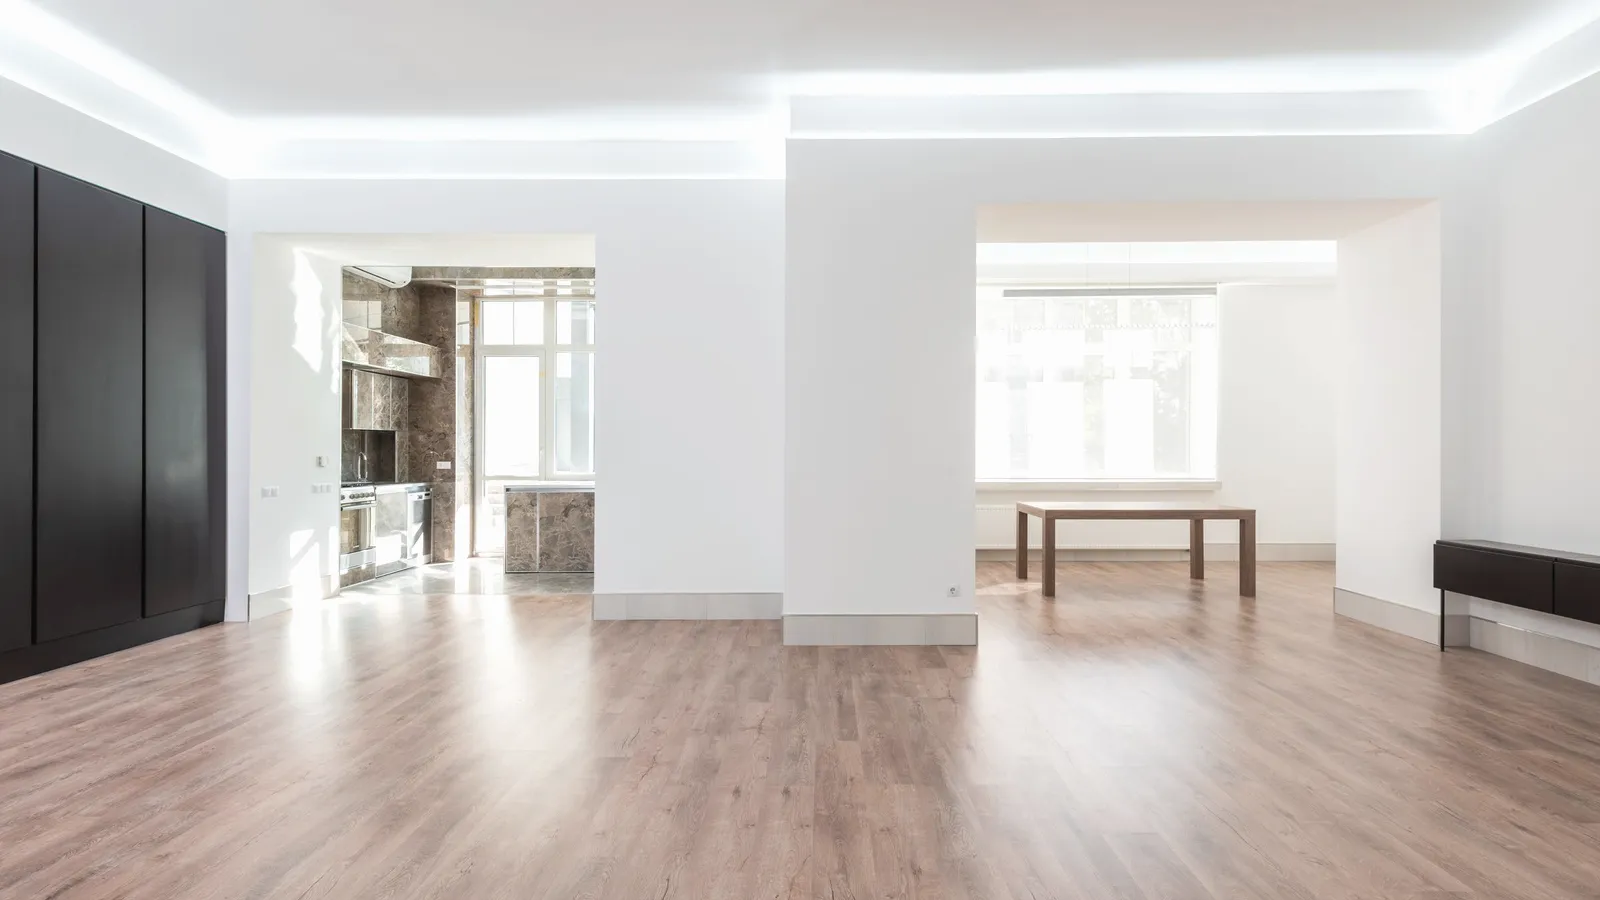
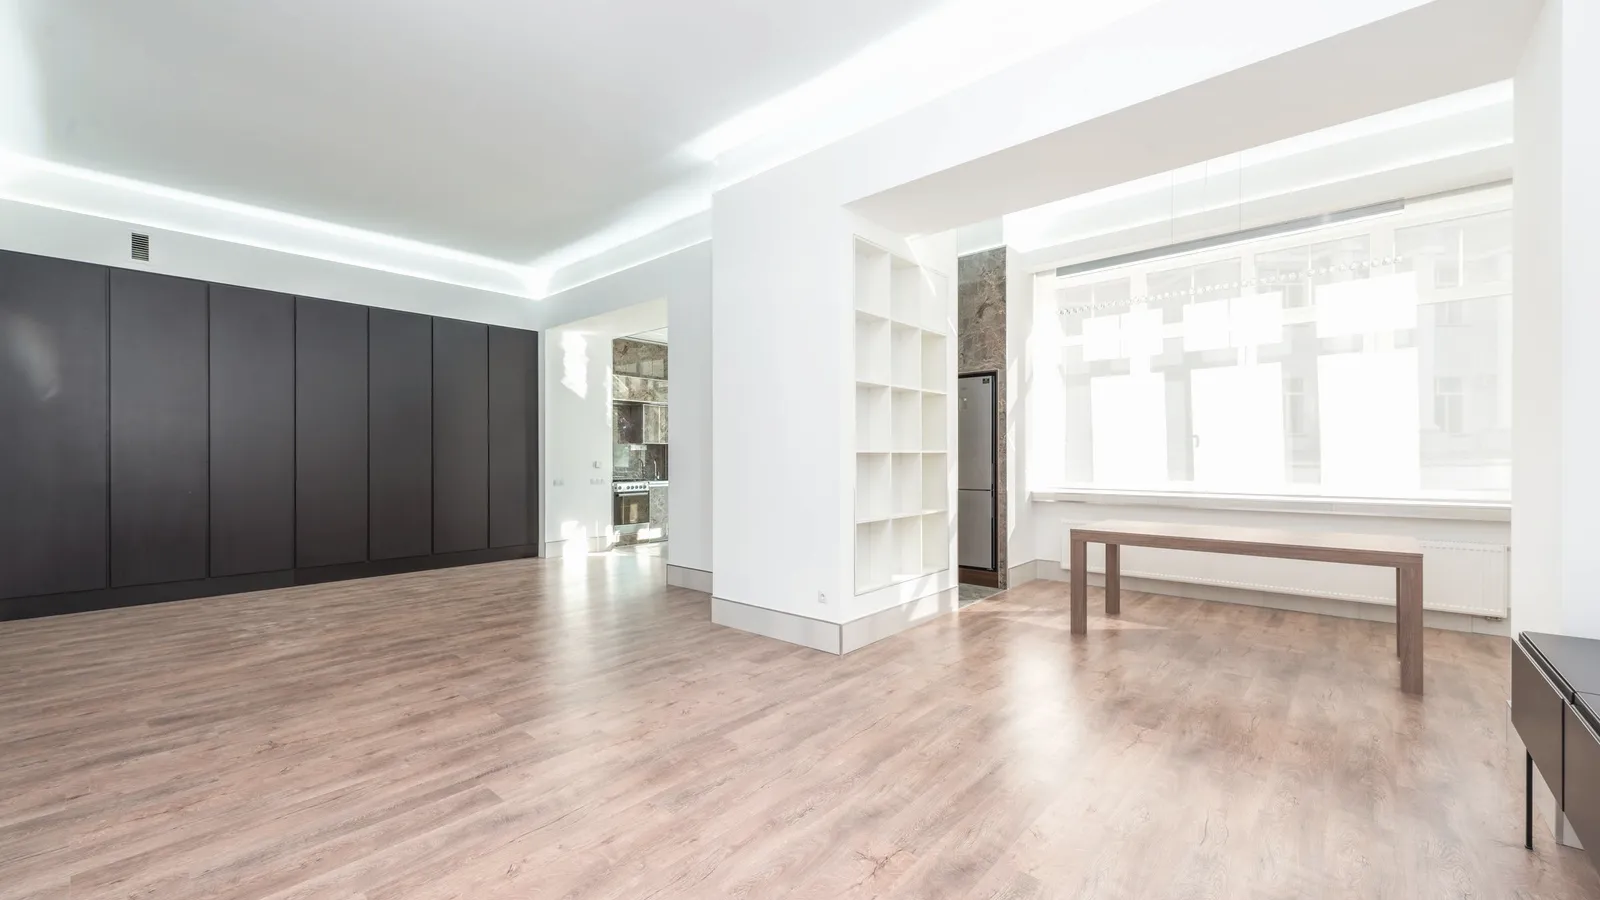
Keystone Row / No. 14
A 1930s end-terrace taken back to brick and rebuilt over two years. Two hundred and ten square metres, a south-west garden, and no through road.
Arrange a viewingConcept work — fictional brand, built to demonstrate technique. Nothing is for sale.
A buyer looks at eleven houses and remembers two. What they remember is never the photograph — it is the shape of the rooms and where the light comes from, and both of those live in the floorplan that most agencies publish as a low-resolution JPEG at the bottom of the page.
Estate agency
The most persuasive thing an agency owns is the before and after of the same room, and two pictures side by side at half size each throws it away. Drag the handle. It is a real range input, so the arrow keys work and a screen reader announces the position.
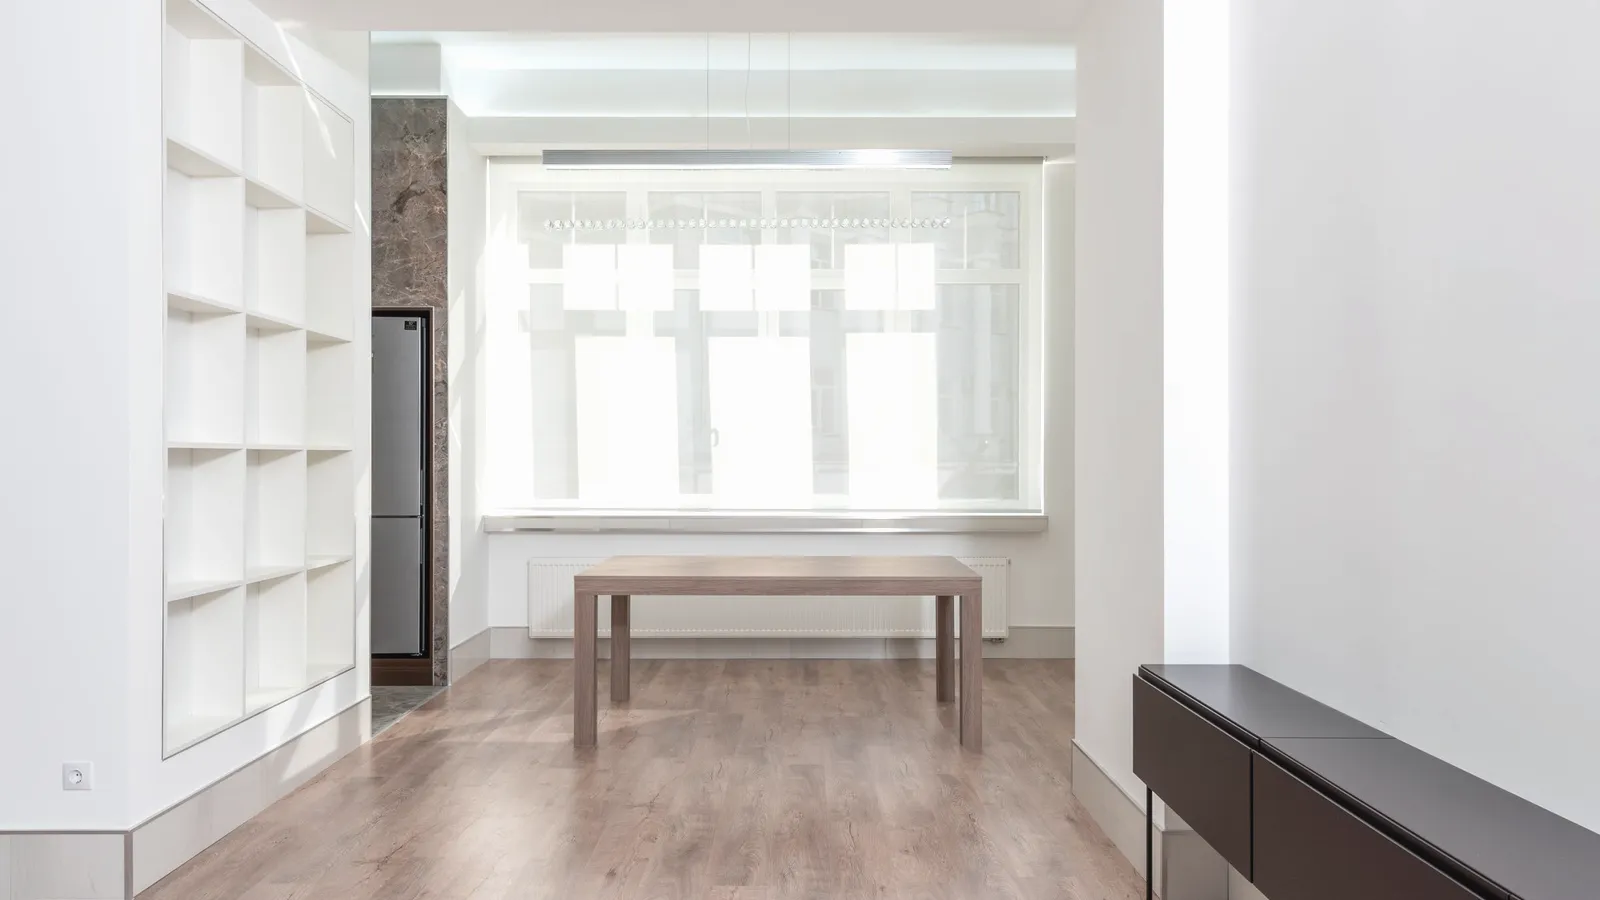
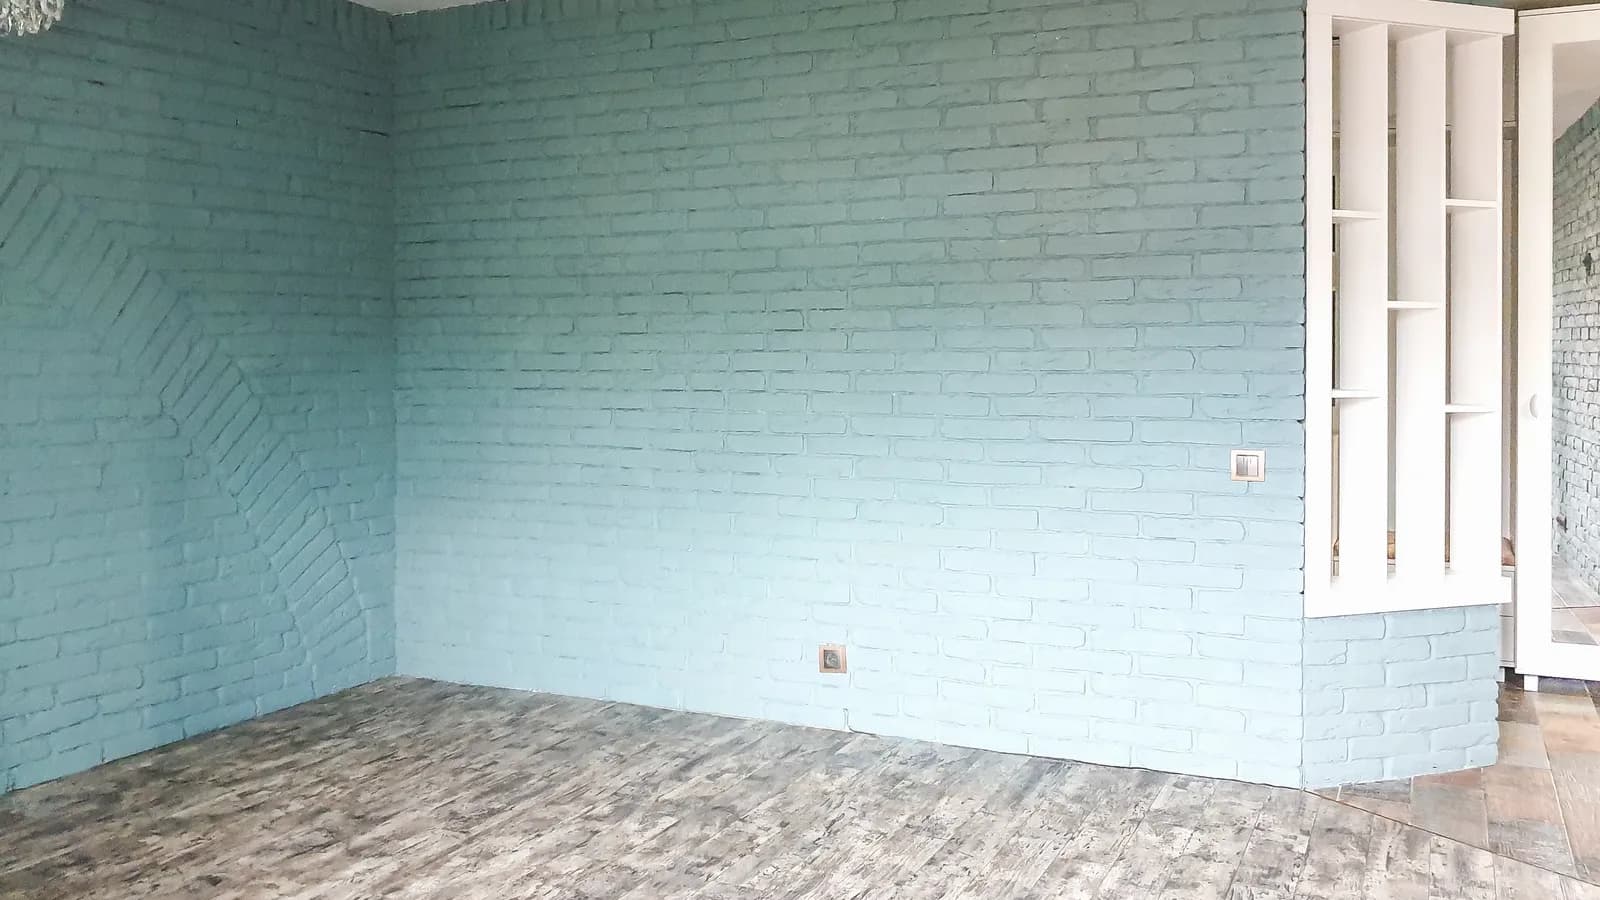
2021 · stripped
Today
Every room, measured and photographed to one treatment, laid out as a numbered index rather than a carousel. A buyer comparing three houses is reading down a list, and a slideshow makes them click to do it.
01
Ground / Hall
Original boards, lifted and relaid the other way up. The staircase was moved two metres north in 2019, which is what makes the back room work.
02
Ground / Living
Five metres by four. The chimney breast is structural and stays; everything either side of it came out.
03
Ground / Study
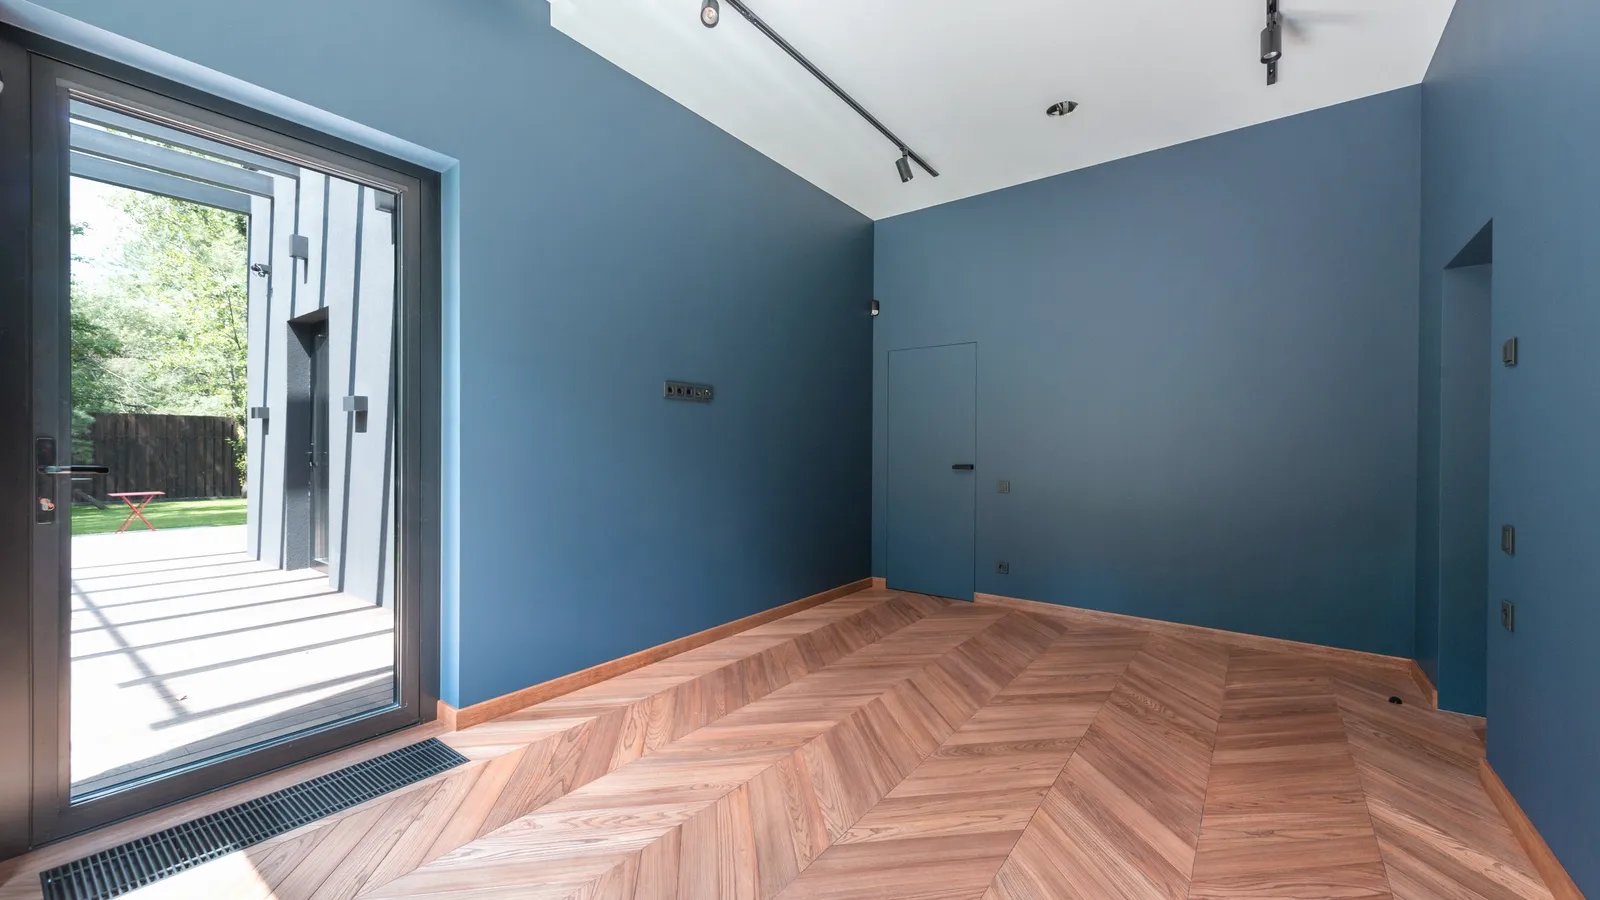
Small, dark on purpose, and the only room in the house with a door that closes properly. Wired for three sockets on its own circuit.
04
First / Principal
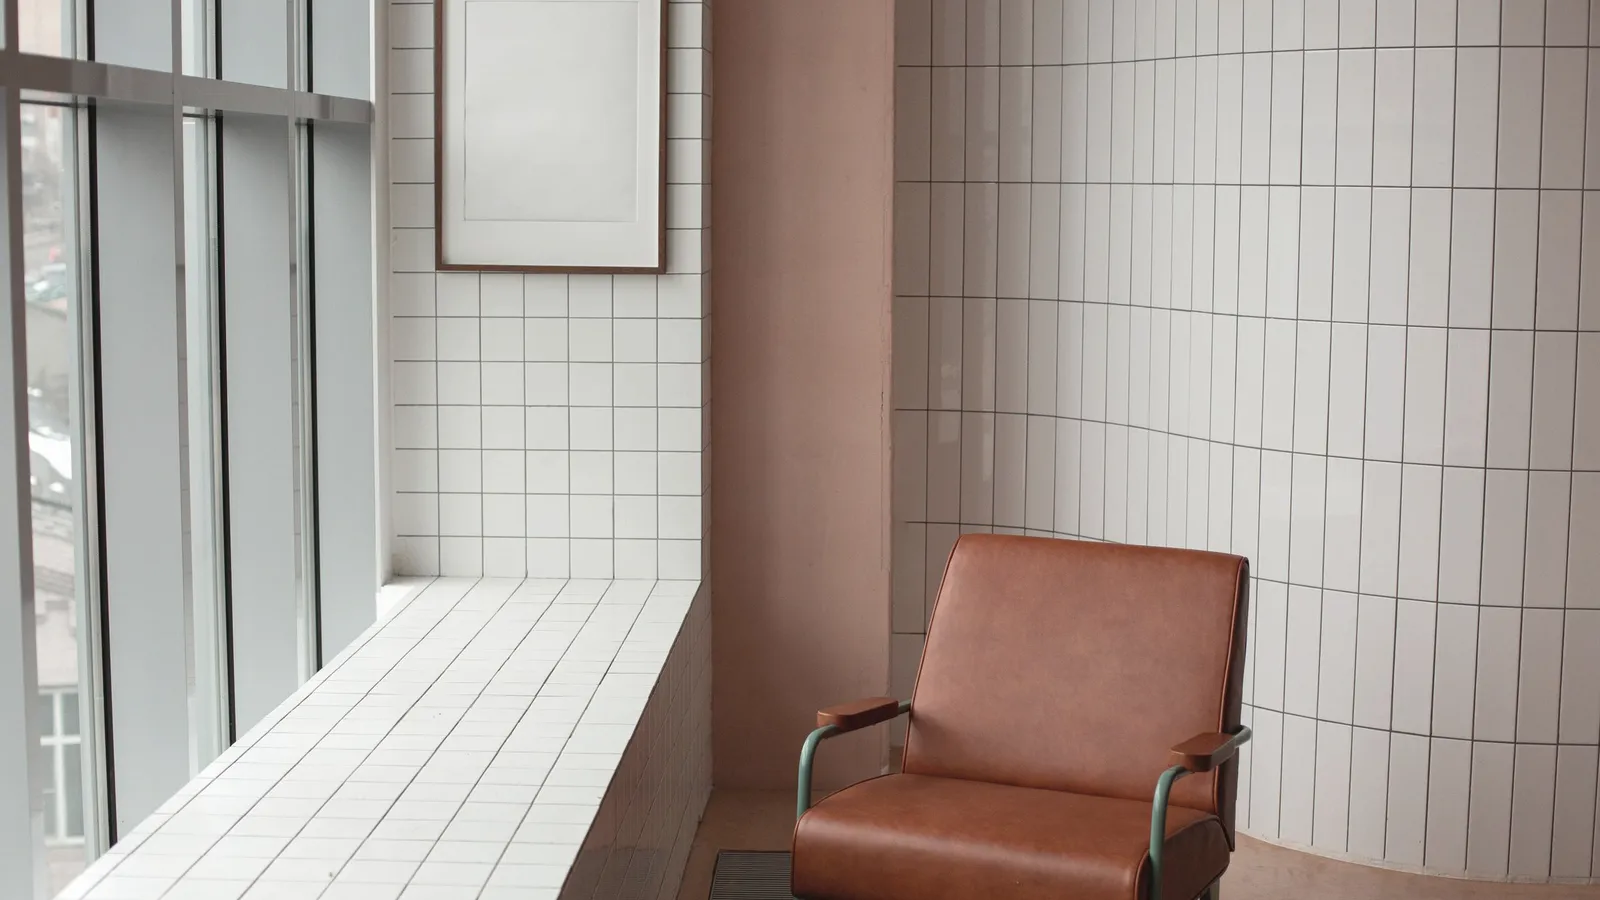
The window was widened by 40cm under permitted development. The sill is deep enough to sit in, which is the sort of thing a floorplan cannot tell you.
05
Second / Loft
A full dormer conversion signed off in 2021. Head height is 2.3m at the ridge and 1.6m at the eaves — measured, not estimated.
06
Outside
Brick wall on three sides, no overlooking above the first floor. The shed has power. There is no rear access, which suits some buyers and rules the house out for others.
Measured with a laser to the nearest centimetre and published as a table. A buyer comparing three houses is comparing numbers, and making them read those numbers off a photograph of a floorplan is how an agency loses the comparison.
Point at a room, or at a row.
Arrangements
Freehold. No chain. Viewings Thursday evenings and Saturday mornings, thirty minutes each, one party at a time.
Arrange a viewingConcept work — fictional brand, built to demonstrate technique. Nothing is for sale.